Strategic land use for lasting value
Our landscape and urban planning practice transforms sites into coherent masterplans—balancing density, circulation, green open space and regulatory compliance so architecture and approvals proceed with confidence.
Site Analysis
Topography, access, utilities and zoning constraints mapped before design investment.
Landscape Strategy
Courtyards, planting palettes and outdoor rooms integrated with built form.
Urban Frameworks
Layout plans for townships, campuses and mixed-use developments at scale.
Planning Deliverables
Feasibility Studies
Buildable area, FSI potential and development phasing for informed land decisions.
Masterplanning
Block layouts, road networks and amenity zoning for residential and commercial schemes.
Circulation Design
Pedestrian, vehicular and service movement planned for safety and efficiency.
Drainage & Services
Stormwater, sewage routing and utility corridors coordinated at plot level.
Sustainable Open Space
Green buffers, passive recreation and ecological planting for healthier environments.
Approval-Ready Plans
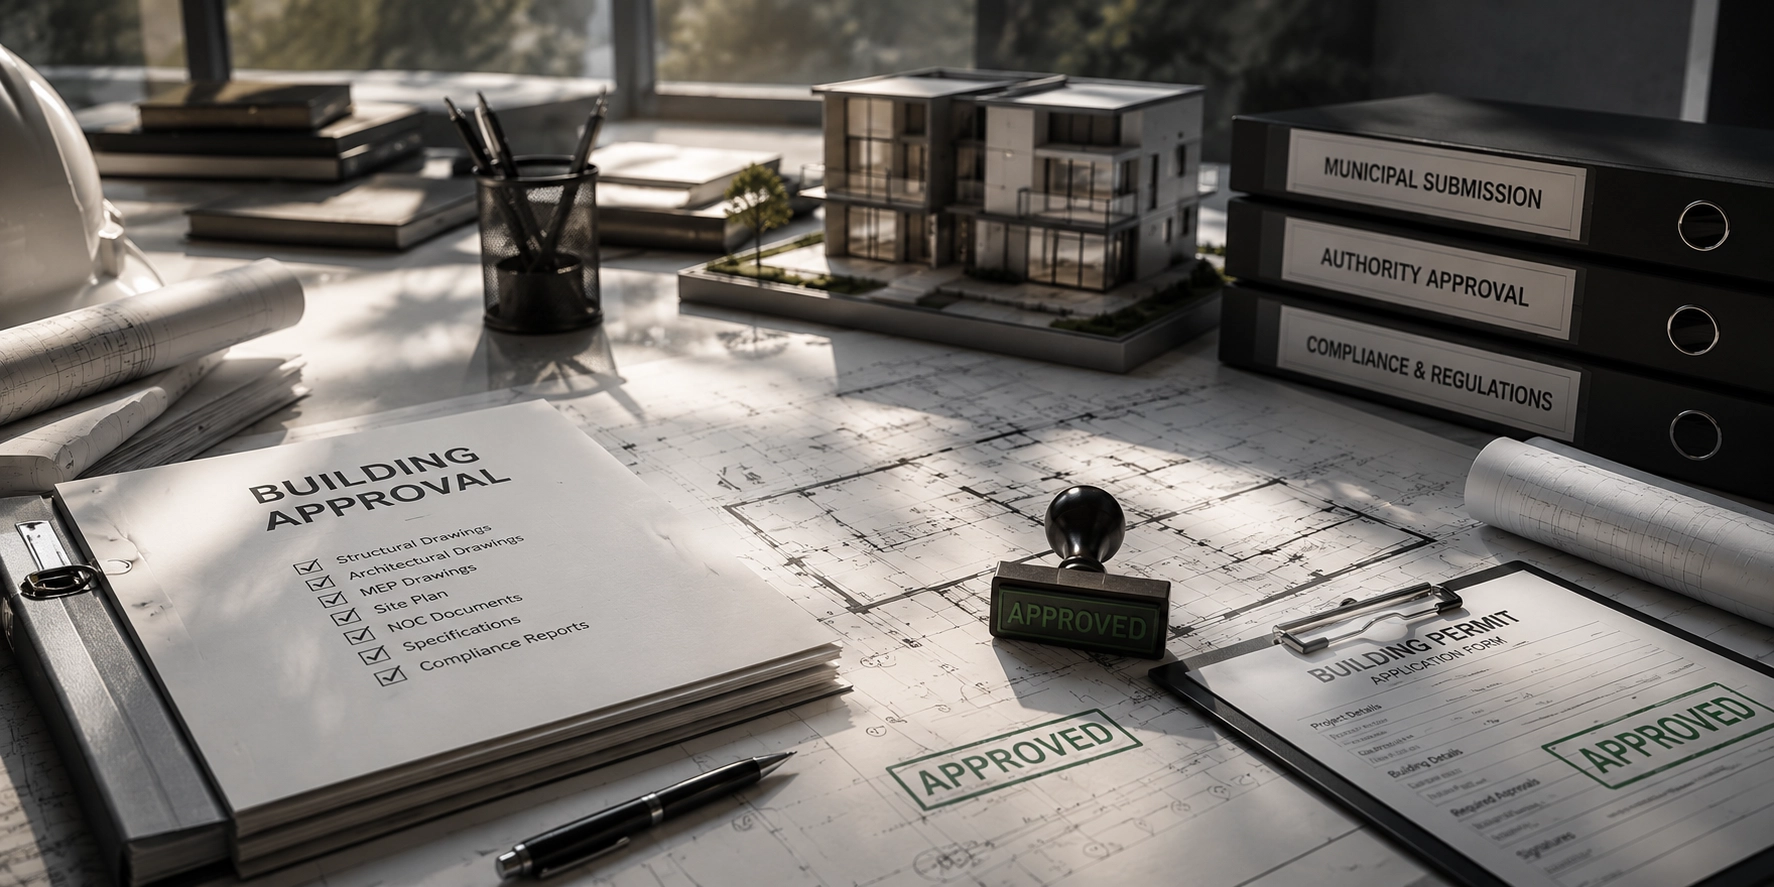
Layout drawings formatted for municipal submission and NOC coordination.
Planning Workflow
Survey & Data
Site measurements, DP/reservation checks and constraint documentation.
Options Study
Alternative layout scenarios with area and cost implications.
Master Layout
Refined plan with roads, plots and open space allocation.
Landscape Layer
Hardscape, softscape and amenity detail for presentation.
Submission Pack
Drawings and reports aligned for authority review.
Who benefits from planning?
Developers evaluating land purchase, bungalow owners optimising plot potential, and institutions planning campuses all gain clarity before architectural design begins.
Our planning outputs feed directly into architectural design and building approval workflows—reducing rework and delays downstream.
Context-Led
Plans respect Nashik's urban fabric and local bylaws.
Stakeholder Clarity
Visual plans that investors and families understand quickly.
Unlock your site's full potential
Share your plot details for a planning consultation and feasibility discussion.
Discuss Your Site