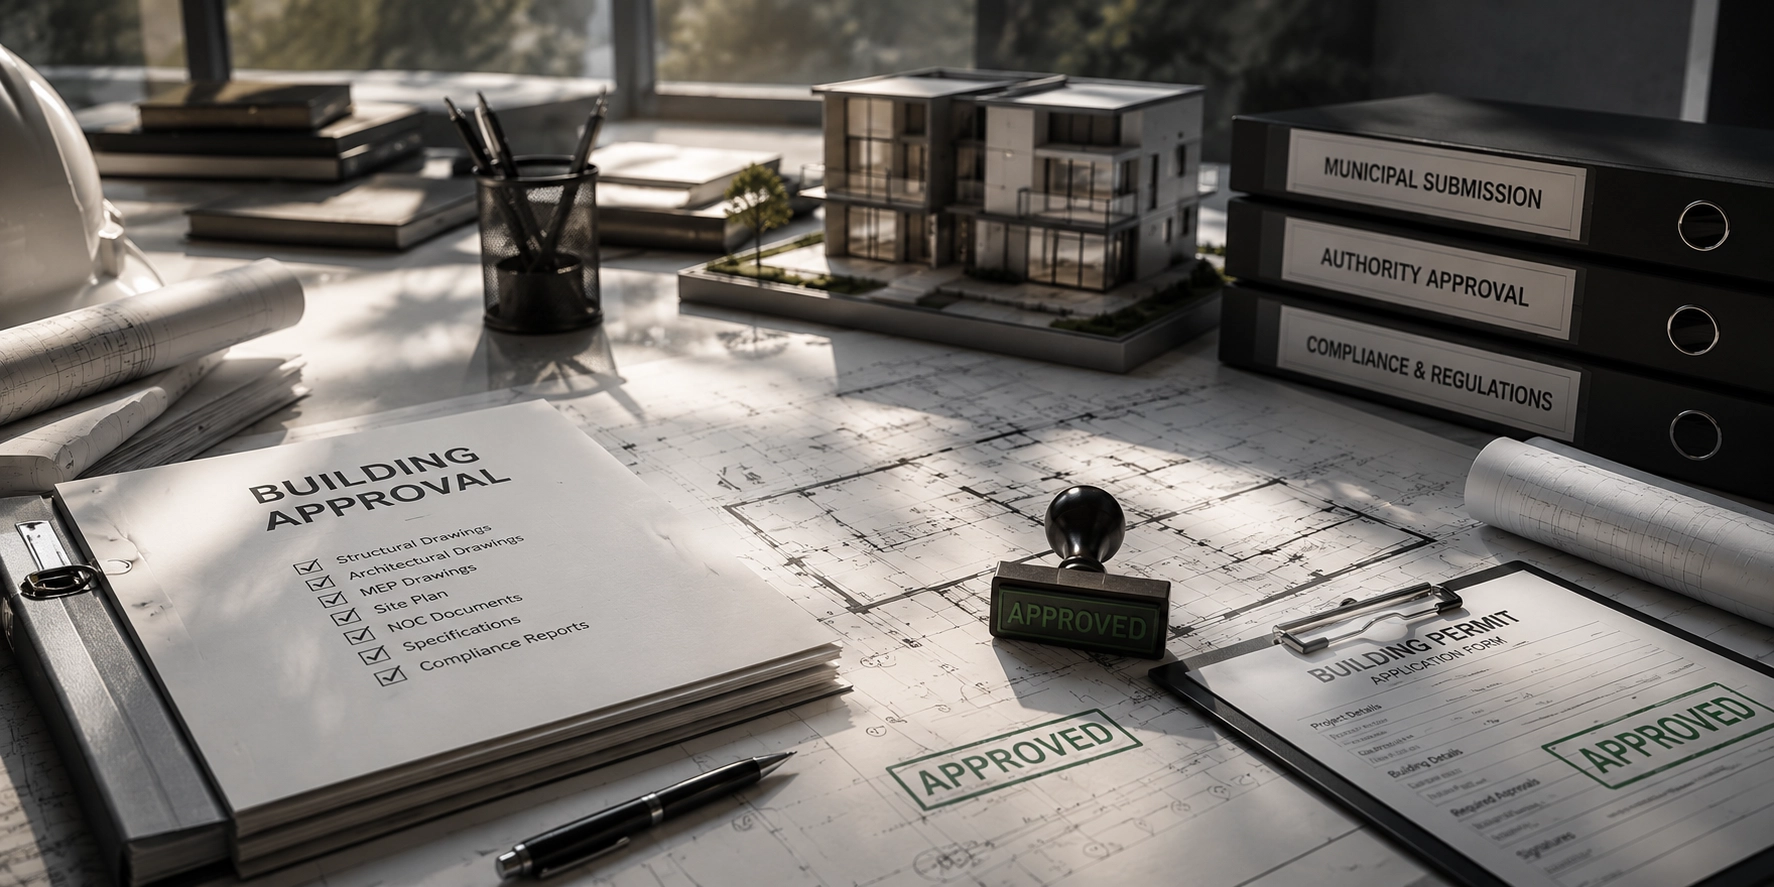
From visualization to built reality
Experience your project before a single brick is laid with photorealistic 3D interior and exterior visualizations—then rely on our execution support for site supervision, contractor coordination and quality control that honours the original design intent.
3D Exterior Views
Day and night renders showcasing massing, materials and landscape context.
3D Interior Walkthroughs
Living spaces, kitchens and hospitality interiors with realistic lighting.
Site Supervision
Regular site visits, progress reviews and snag-list management.
Execution Services
Photoreal Renders
High-resolution stills for marketing, approvals and client presentations.
Animated Walkthroughs
Camera paths through key spaces for stakeholder buy-in.
Material Mock-Ups
Digital material studies before final procurement decisions.
BOQ & Specifications
Itemised quantities and finish schedules for transparent costing.
Procurement Support
Vendor shortlisting and sample approval for critical finishes.
Quality Audits
Dimensional checks and workmanship reviews at milestone stages.
Delivery Timeline
Model Build
3D model from approved architectural and interior drawings.
Visualization
Camera angles, lighting and material passes for client review.
Tender & Award
Support contractor selection with clear scope documents.
Construction
Periodic site supervision and course-correction as needed.
Handover
Final inspection, snag closure and as-built documentation.
Why Clients Choose Us
See Before You Build
Eliminate costly design changes during construction.
Premium Finish Focus
Detailing standards suited to luxury residential and hospitality.
Architect-Led Site
Principal involvement on critical visits and decisions.
Continuity
Same studio from 3D concept through final handover.
Visualize—and build—with confidence
Share your drawings to receive a visualization and execution proposal tailored to your project scale.
Start Your Project