Spaces shaped by vision, site & craft
From bespoke bungalows and premium residences to hospitals, resorts and commercial landmarks—PD Architects delivers architectural and interior design that balances aesthetics, climate responsiveness and buildability across 50+ completed projects in Nashik and Maharashtra.
Residential & Villas
Bungalows, apartments and luxury homes tailored to lifestyle and local context.
Commercial & Institutional
Hotels, hospitals, offices and mixed-use developments with clear spatial logic.
Interior Integration
Holistic interior planning aligned with architectural language and material palette.
Key Capabilities
Concept & Massing
Early-stage studies that define form, orientation and spatial hierarchy before detail work begins.
Schematic Layouts
Functional zoning, circulation and area schedules refined with client feedback at each milestone.
3D Visualization
Photorealistic previews that help you experience proportions, light and finishes before construction.
Working Drawings
Construction-ready documentation coordinated with structure, MEP and approval requirements.
Climate-Conscious Design
Natural ventilation, daylighting and material choices suited to Nashik's climate and site conditions.
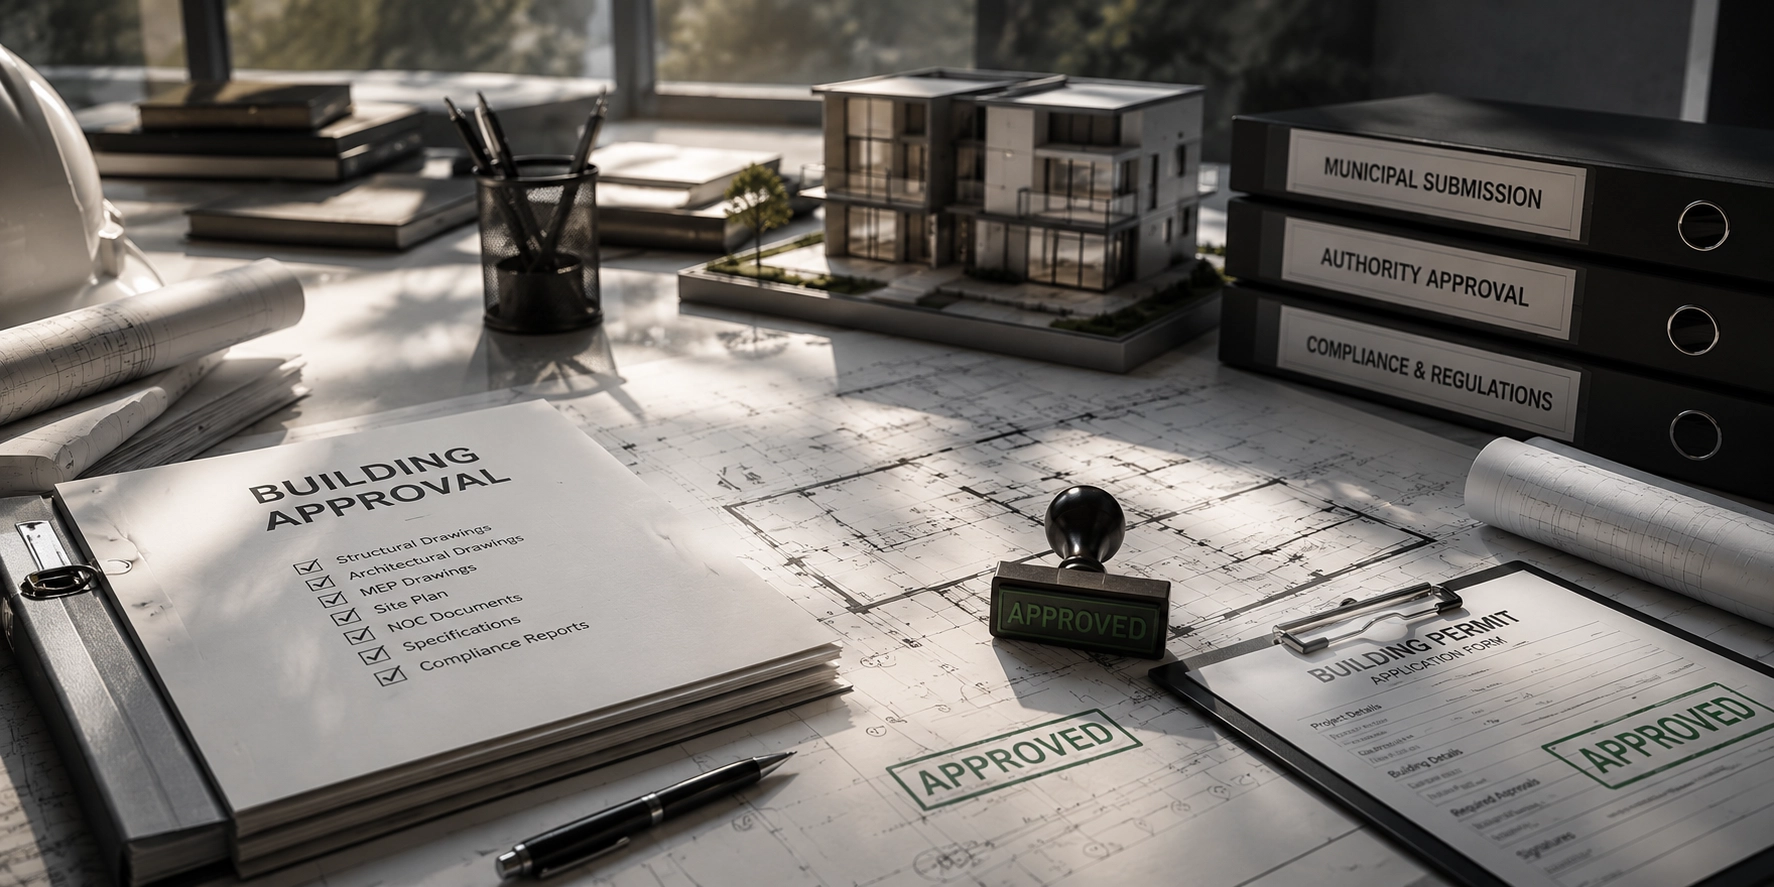
Authority-Ready Design
Layouts prepared with municipal norms in mind—seamlessly linking design to our approval expertise.
Our Design Process
Discovery
Site study, brief workshops and regulatory context mapping.
Concept
Massing, mood boards and spatial direction for client sign-off.
Schematic
Detailed layouts, elevations and 3D previews for refinement.
Development
Technical coordination with structure, MEP and interiors.
Documentation
Construction drawings, BOQs and handover for build teams.
Why Choose PD
12+ Years Experience
Established practice since 2012 with deep Nashik market knowledge.
Design-Led Approach
Every project begins with clarity of space—not just compliance.
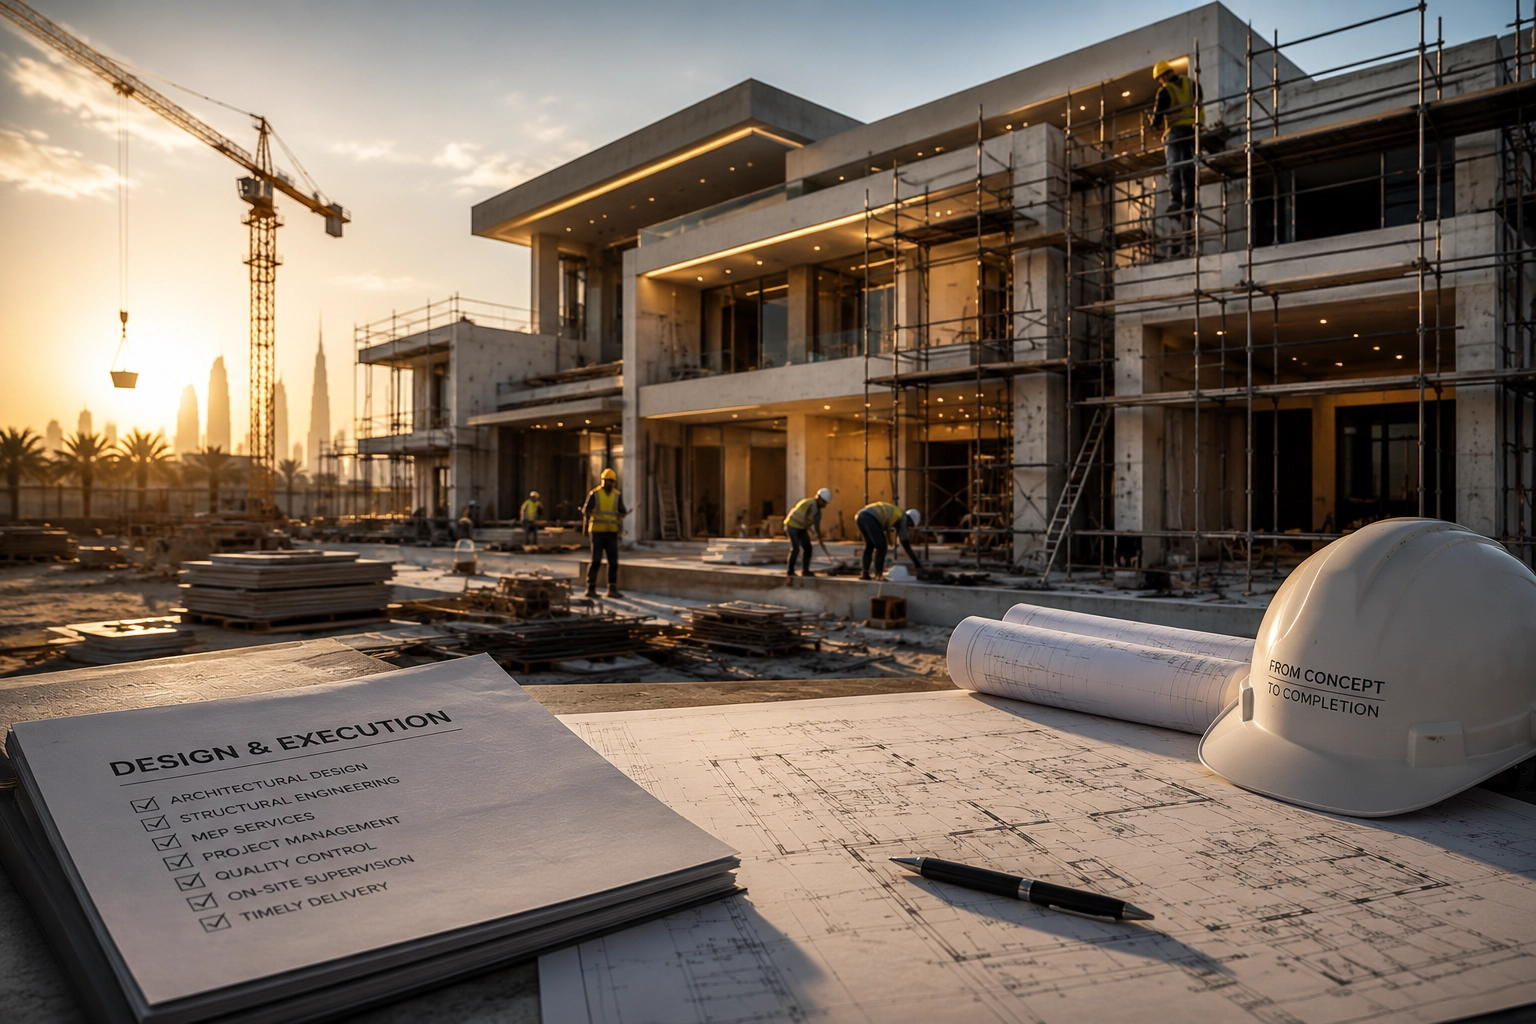
End-to-End Link
Design, approvals and execution under one trusted studio.
Transparent Communication
Regular reviews, realistic timelines and documented decisions.
Ready to shape your next project?
Book a consultation to discuss site potential, design direction and project timelines with our principal architect.
Book Consultation